

What It's Actually Like to Work With Studio 1049: Inside Our 4-Phase Process
A transparent walkthrough of how we work, what happens at each stage, and what it feels like to finally hand the weight of it to someone else.
Most people reach out to me somewhere in that in-between place: eager to begin, and a little unsure of where "begin" even is. They can feel what isn't working in their home. The room that never quite functions, the layout that fights them, the space they walk past every day and quietly wish were different. What they don't have is the map. How does this actually work, what does it cost, and what will be asked of them along the way.
I want to answer all of that here, honestly and in order, because I think the biggest thing standing between someone and the home they want is simply not knowing what the process looks like. So let me pull back the curtain on how we work at Studio 1049, and just as importantly, how it feels to be the person on the other side of it.
Before I get into the four phases, one gentle correction to a misconception I hear often. People sometimes imagine that hiring a designer means handing your home over to someone who's going to do whatever they want, or that you'll have to gut everything and start from scratch. That has never been how I work. This is a collaboration. Your home should reflect the way you actually live, and I genuinely want your input, your pushback, and your reactions along the way. I have strong ideas, but the north star is always you.
Phase 1: Conceptual Design

Where every project begins. Want to see how it turned out? Head to the Hillcrest project for the after.
It usually starts with an email or a phone call, and then a discovery call where we talk through the general scope of your project. I walk you through how I work, answer your questions, and go over my rates so there are no surprises. From there we schedule a paid in-home visit, where I get to walk your space, hear your ideas, and understand how you hope to use it. I'm taking notes, photos, and measurements the whole time, but really I'm listening. Some of the smallest things people mention end up shaping the entire design, even when they don't realize they've said anything important.
Then I go back to the office and put together a proposal tailored to your exact project. You review it on your own time, talk it over with your partner if you need to, and once you've signed and placed your deposit, the real work begins. I start with space planning: drawing your room as it exists today, then playing with new configurations, walls that might move, furniture layouts that finally make sense for how you live. I'm looking at every surface, the floor, the walls, the ceiling, asking what we can do to each one to bring the space back to life.
At the conceptual presentation, I'm painting the picture for you, helping you see what this could become, and we're refining it together in real time based on how you react.
Here's what tends to happen on your side of the table. There's excitement, and sometimes a flicker of nerves, the did she really hear me? feeling. And then you see it. Your ideas, reflected back and pulled into something whole, and you can finally exhale. That first moment of seeing the vision realized is the one where people feel understood. This phase usually takes six to eight weeks from the day you sign.
Phase 2: Detailed Design & Specification
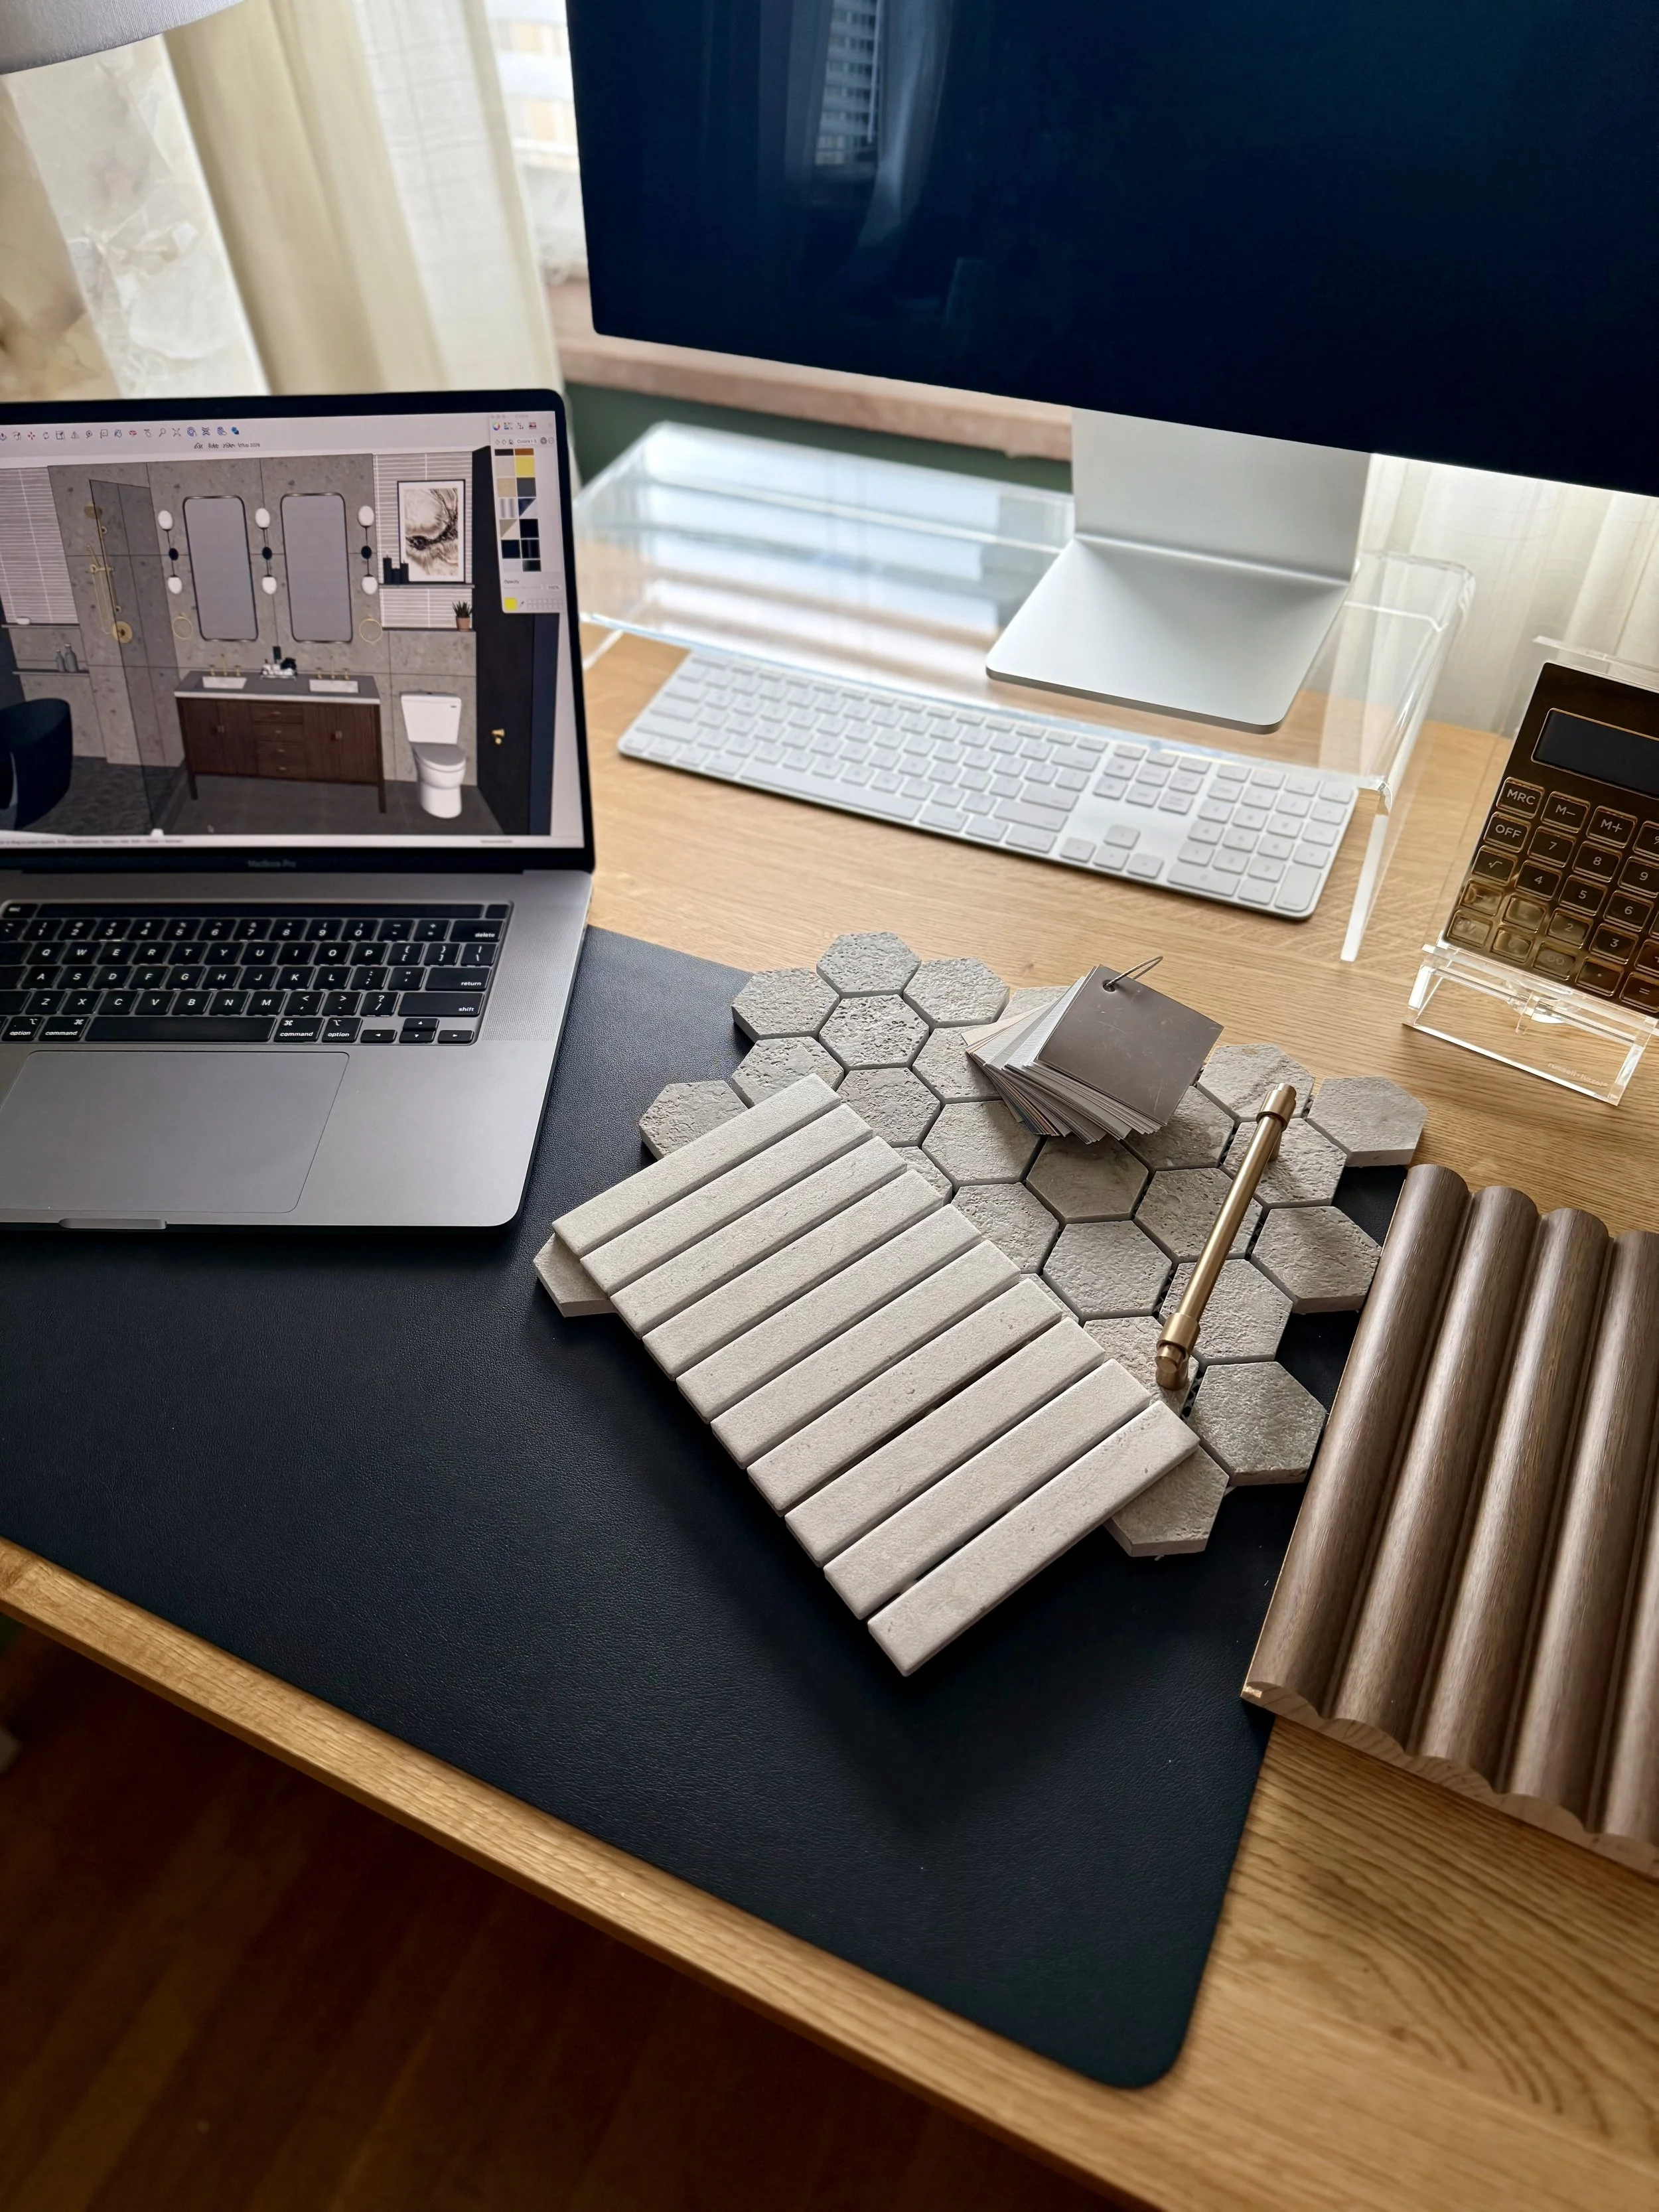
This is the heavy-lifting phase, and it's where the thoroughness that protects you later actually happens. I take everything we worked out in the concept presentation and refine it: finalizing selections, reworking any configurations that need more time, sourcing new pieces if your feedback pointed us in a different direction. Then I build it all into a 3D model with the actual, final selections placed in your actual space, so there's no guesswork about how it will look. Alongside that, I'm building a spreadsheet of known costs so you can see exactly where your investment stands.
Some numbers are still unknown at this stage, like contractor and trade labor, but my goal is to give you as much clarity as possible so the fear of the unknown starts to lift. Because that's really what this phase takes off your plate: the endless possibilities, the paralysis of too many decisions, and that quiet worry of can we actually afford this. By the end of the detailed design presentation, your design is essentially finalized, and most people feel a real sense of pride and relief. The hard thinking is done. What's left is execution.
This is also where I sweat the details you'd never think to worry about. On one full basement renovation, the only ways into the room were a narrow spiral staircase or a tight back door down a storm hatch. Before a single piece of furniture was ever presented as an option, I had to confirm it could physically make it into the room. Nothing gets shown to a client that can't actually get where it needs to go.
On another project, a family's main living space had an awkward opening between the living room, kitchen, and dining room that was quietly limiting every furniture layout I tried. I could see that moving the opening would open the whole floor up, improve the flow between all three rooms, and unlock far better arrangements. I was a little hesitant to suggest it, since it was early and they hadn't hinted they'd be open to construction like that. But once I did, they were completely on board. I think the contractor cut the new opening the very next week. Those are the kinds of decisions that happen here, the ones that shape how a home lives for years.
How involved you are in this phase is really up to you. Some clients like to go over everything with a fine-tooth comb, and that's welcome. But I'll be honest: my favorite projects, and the ones where I feel I'm doing my best work, tend to be the ones where the client trusts me to carry more of it. They've hired someone who knows what she's doing, and they hand over a good measure of authority to make decisions on their behalf.
Phase 3: Project Management
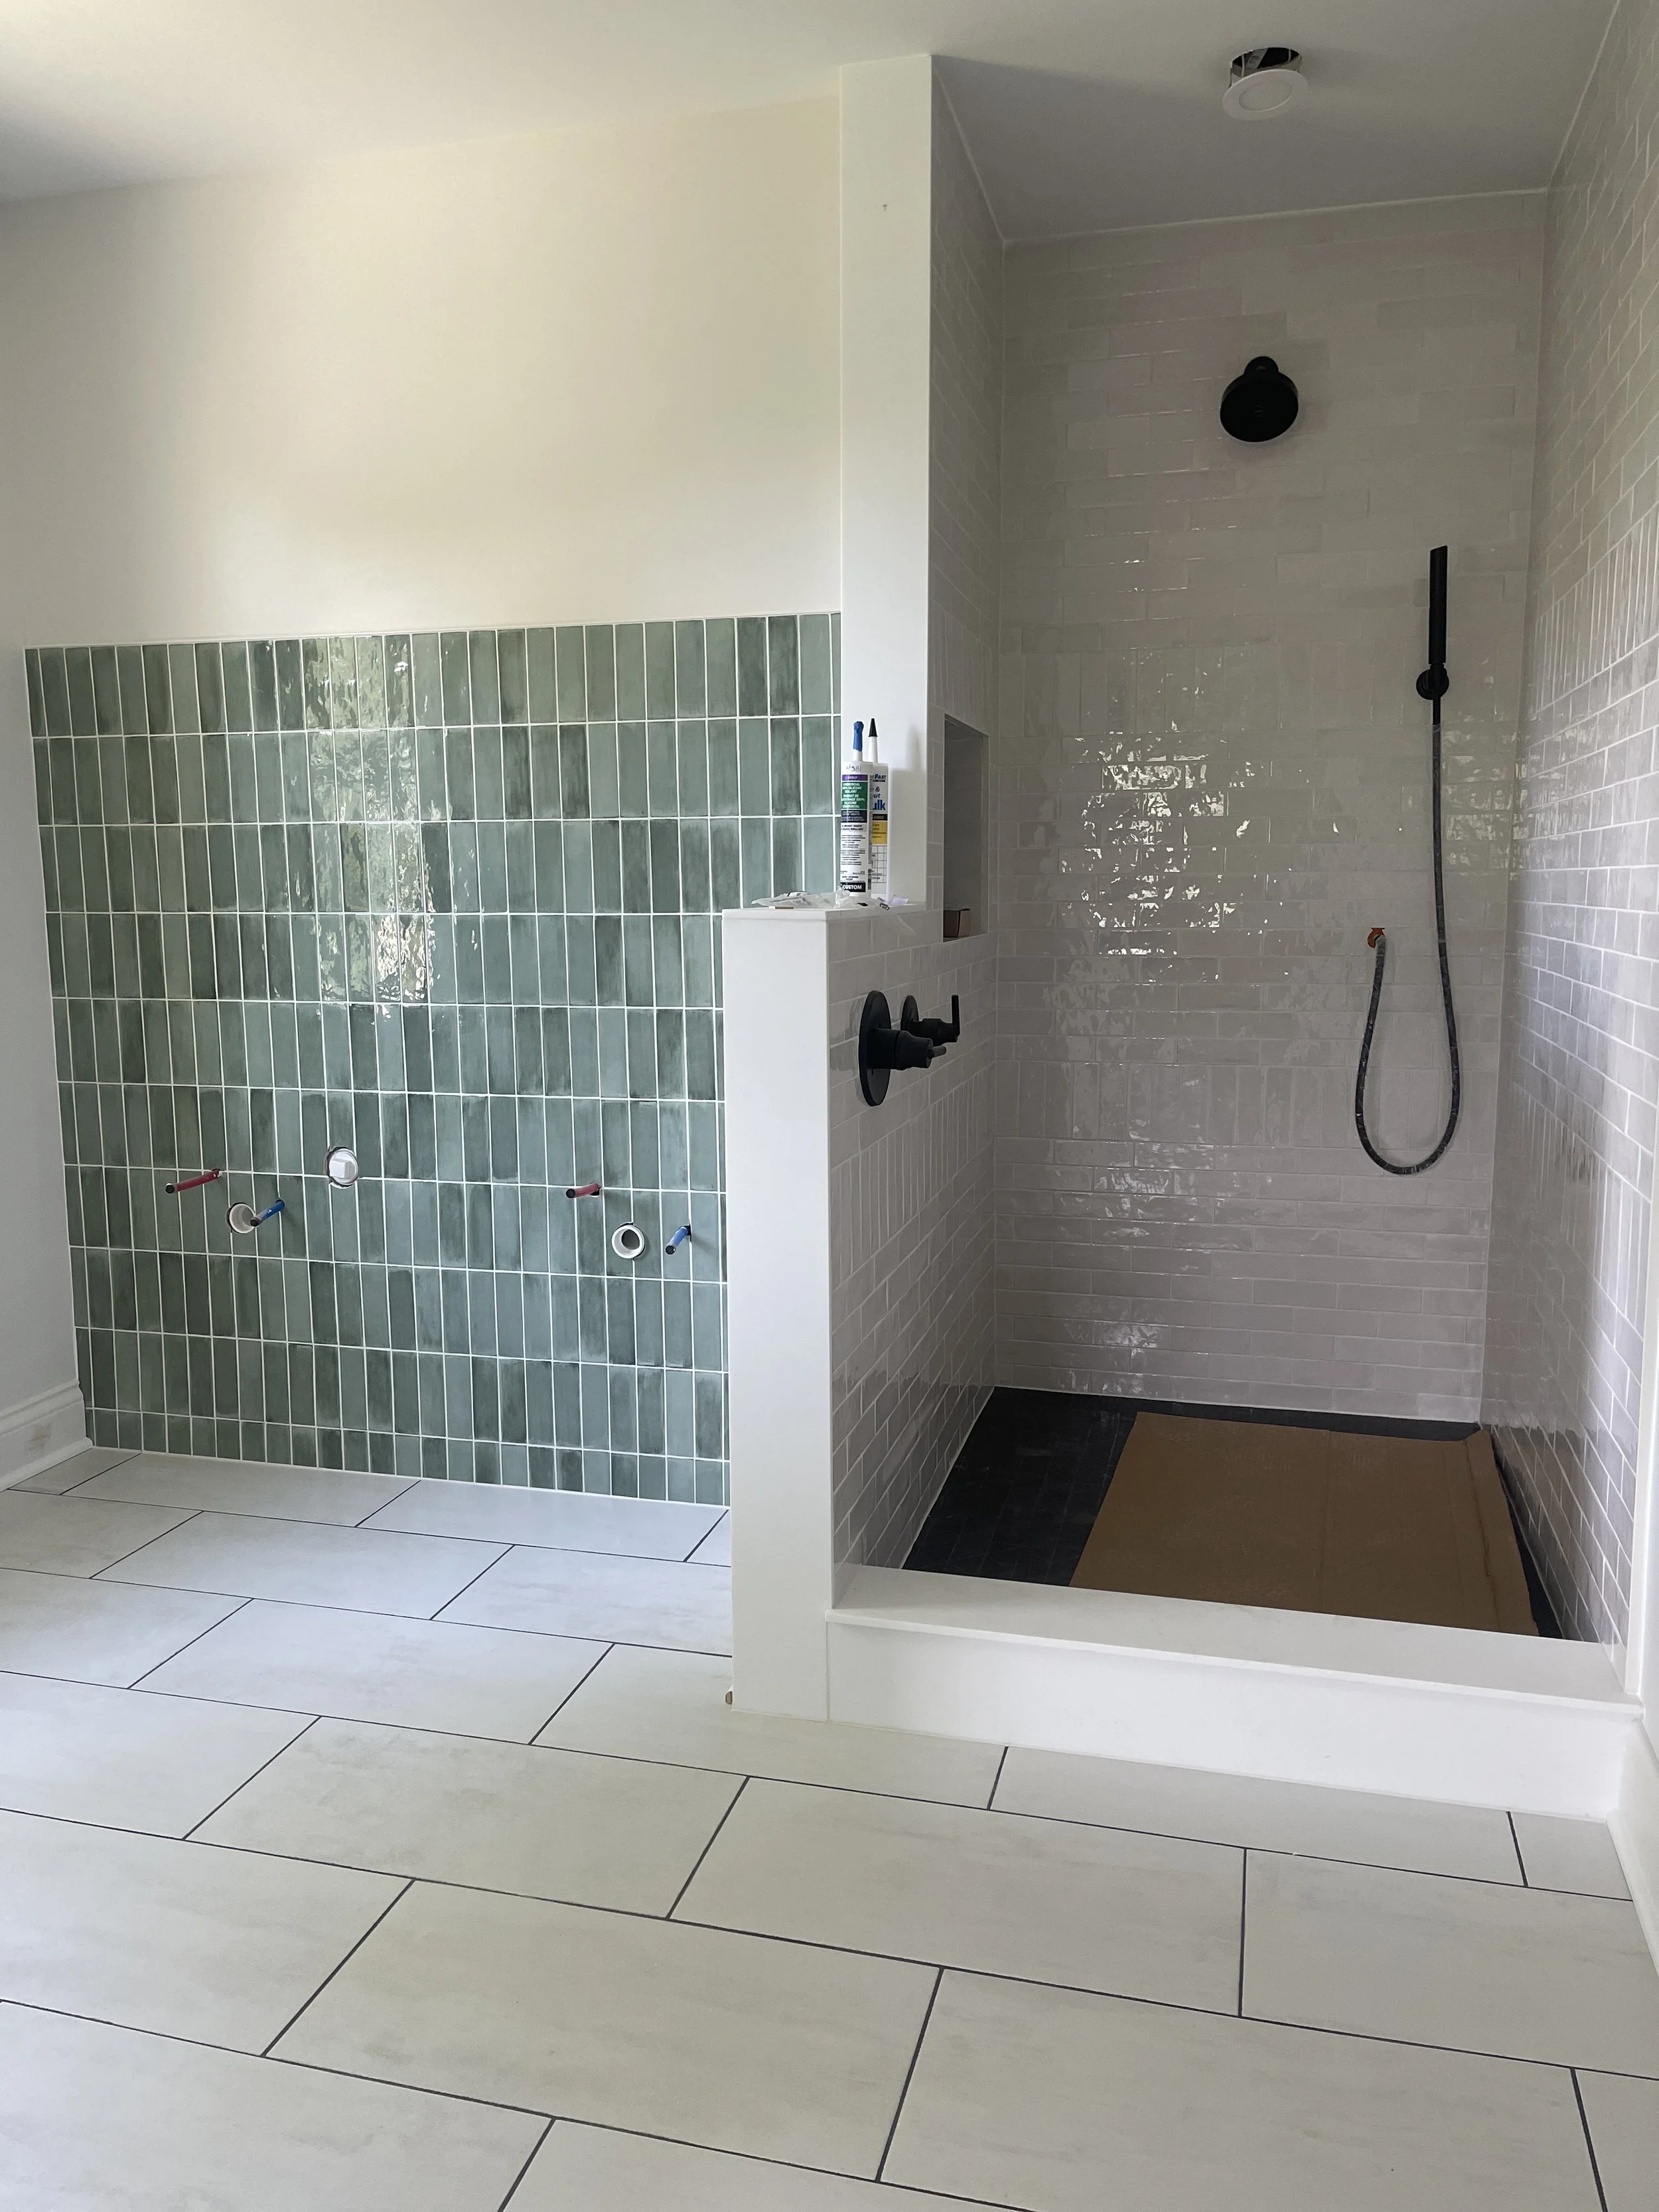
This is the phase that lives mostly behind the curtain, and it's where I carry the mental load so you don't have to. I'm bringing contractors up to speed on the design intent and gathering pricing. I'm double-checking availability and lead times on every piece so nothing derails the timeline. I'm preparing invoices, coordinating site visits, communicating with every party involved so the timing lines up, and ordering, tracking, and receiving items, checking each one for damage and handling replacements when needed. Things have to happen in a very particular order so nothing gets ruined along the way. I'm doing all of it, and fielding questions from every direction, so you don't have to hold it.
I've done this many times, even when it's the first time for you. I know the rhythm of a project, and I know that everything is figure-out-able. Without someone in this role, you'd be the one talking directly to trades, translating industry language, and wondering whether the thing that just came up is normal or a red flag. Because something always comes up. Part of what I offer is simply being the calm, familiar voice on your team who can say, this is normal, here's how we handle it, and here's what I'd recommend. When a problem does surface, my instinct is to solve it before it ever reaches you, or to come to you with a solution already in hand.
Sometimes the fires are big. I've had to let a contractor go mid-project and bring in a new team to finish the work. You feel a change like that, of course, but we got the timeline back on track far faster than we would have by staying the course. More often the fires are small and quiet. A custom leather banquette once arrived with damage to the back. The damage wasn't visible in use, so I had the team leave it so the family could use it in the meantime, ordered the replacement that same day, had the vendor expedite production, and swapped it out once the new one was ready. Most of the time, you'd never even know.
Phase 4: Delivery & Install
I'll be honest about this one, because it's the phase most shaped by what people see on television. There often isn't one big dramatic reveal day. It happens in pieces, and the moment that feels most like a reveal is styling day, when I bring in the decor and accessories that turn a finished project into an actual home.
That's the day people tend to say their house looks like a magazine. What always surprises them is the transformation those final layers create. Clients usually see me carry in what looks like piles of things, and then they disappear to let me work. When they come back, I often hear that they can't believe it's the same space. Part of what makes it feel like theirs is that I weave in personal pieces, mementos I've asked them to pull out ahead of time, used in ways they never would have imagined. "I never would have thought to use it that way" might be my favorite sentence to hear. It's the moment a beautiful room becomes their home.
Is it worth it?
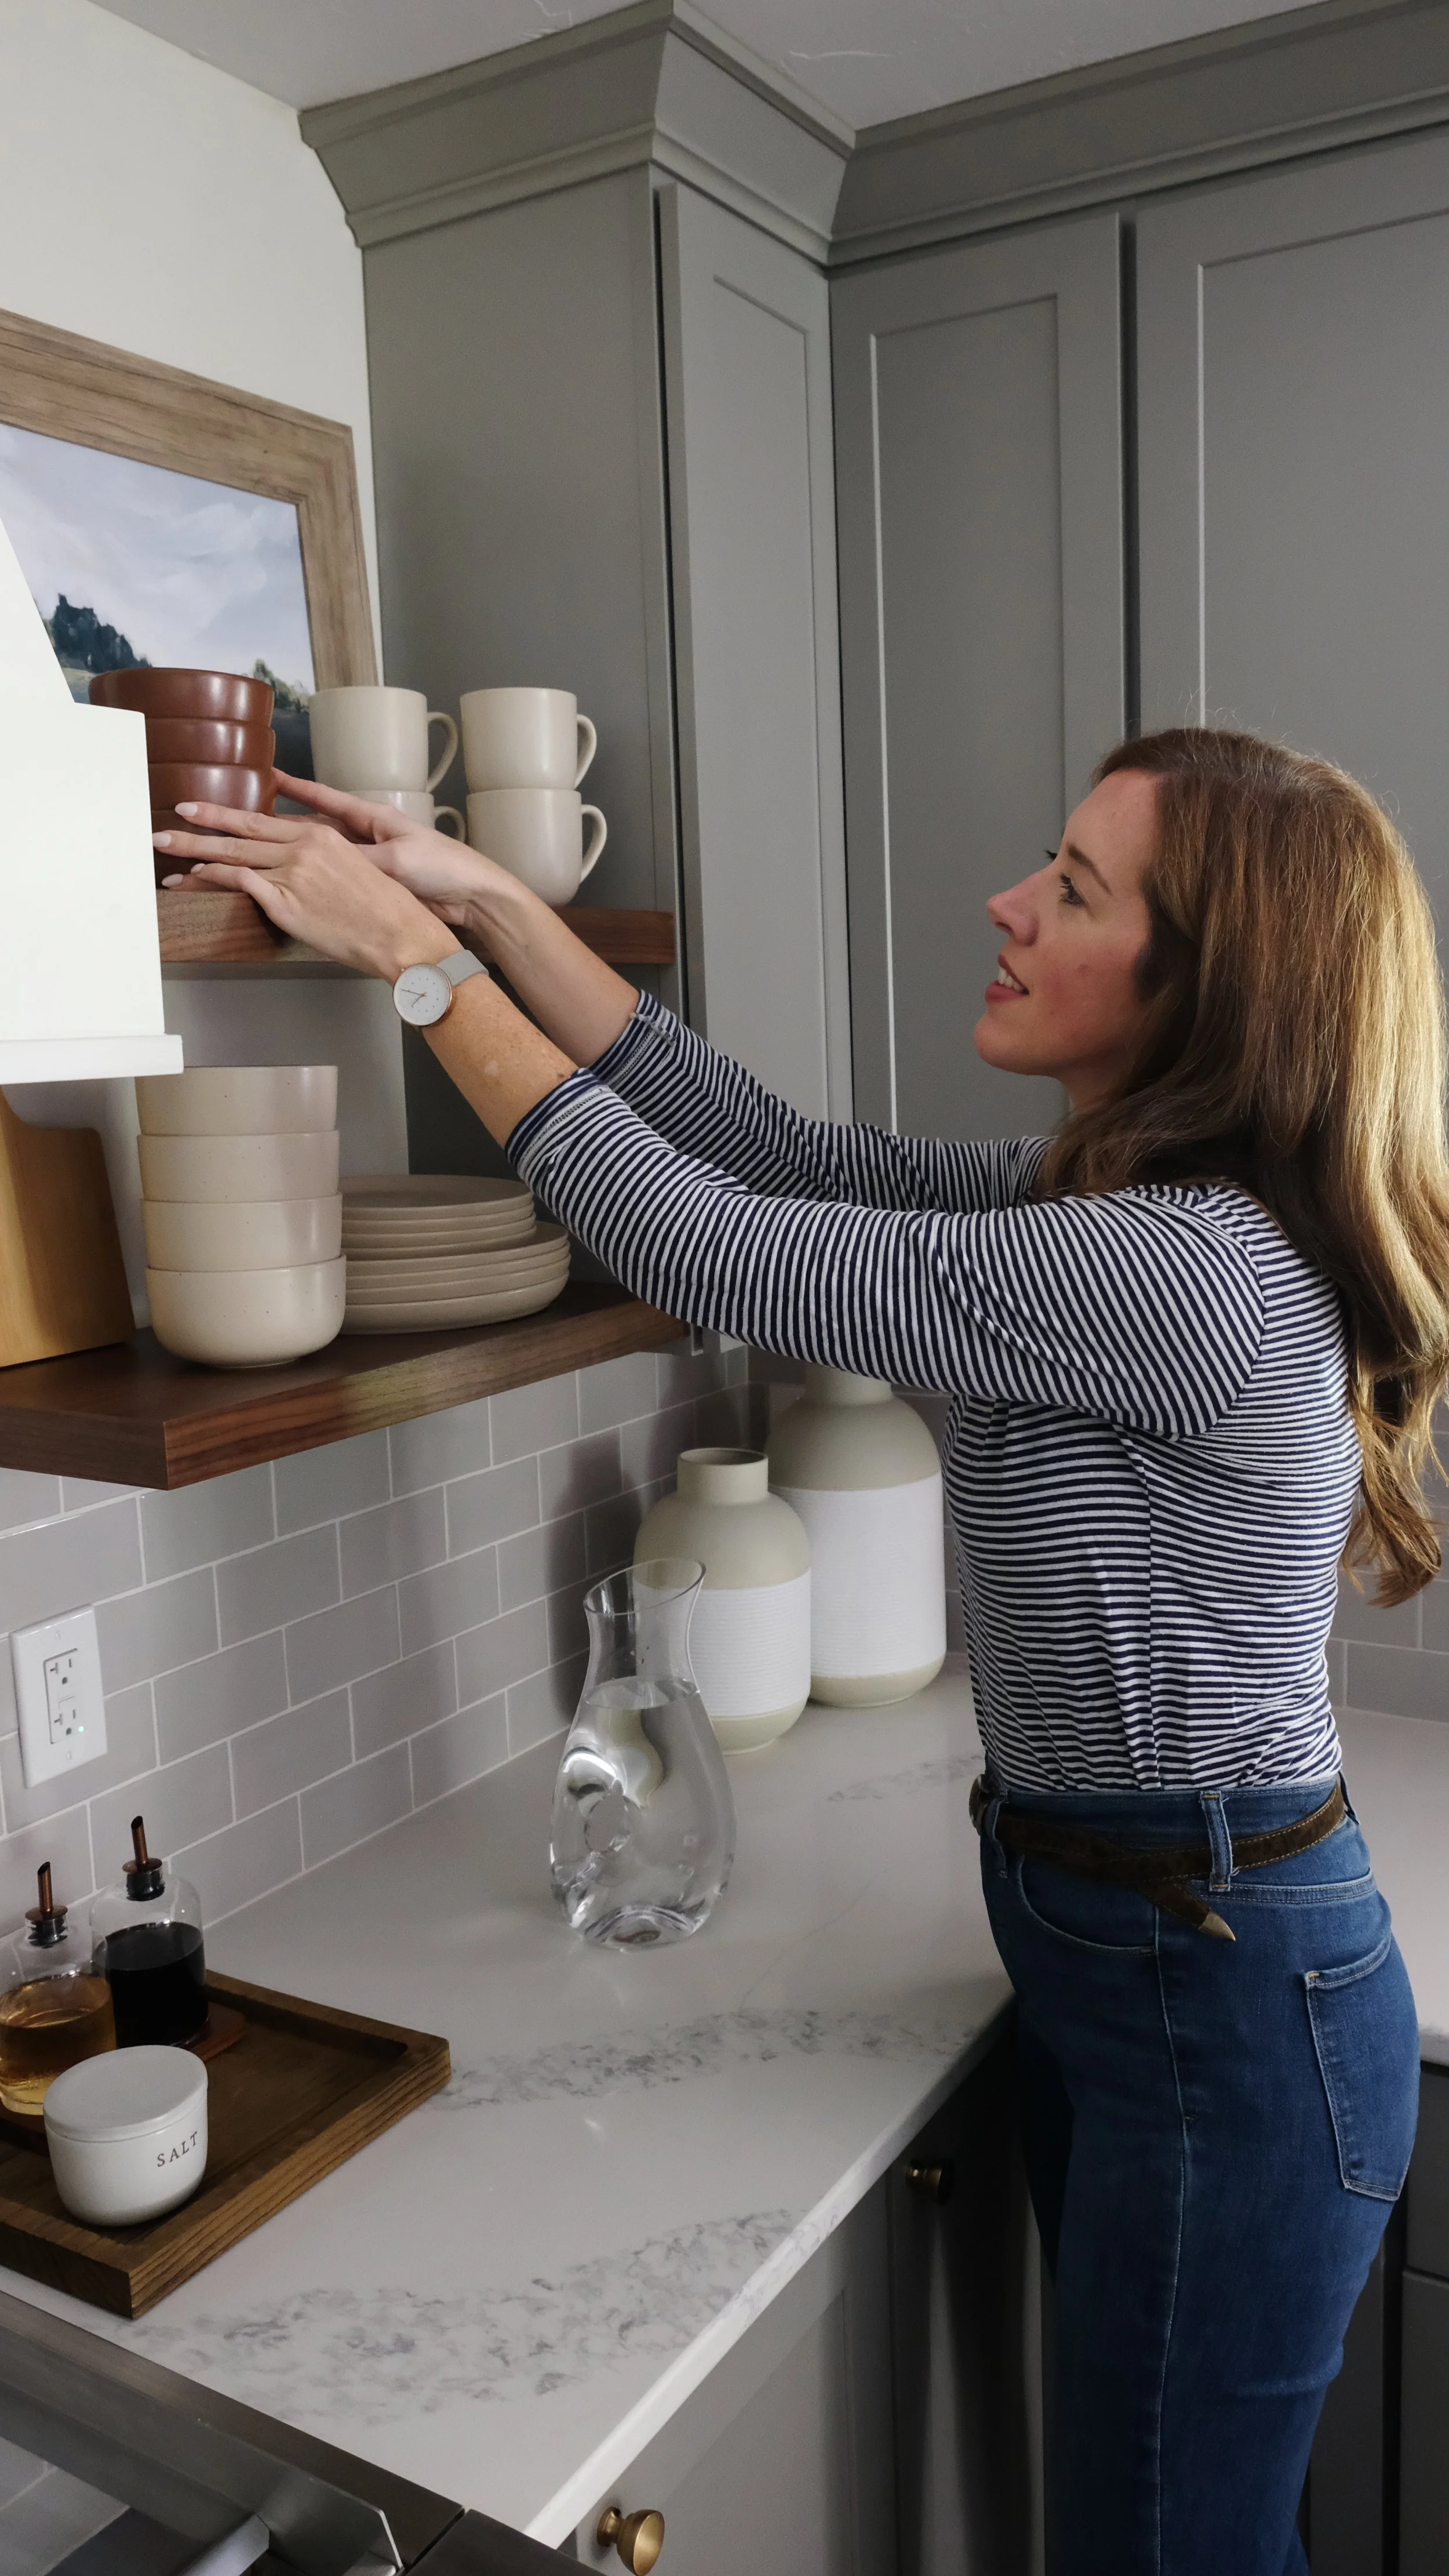

I think this process is worth it because it gives the design the time it actually deserves. We're thoughtful at every stage, and we get to know you deeply up front, because your offhand comments are often the most important pieces of the puzzle. When you have a partner or a family whose tastes don't always agree, it helps to have a neutral third person who can blend everyone's input into something cohesive and fair, and who can keep the whole project anchored to its vision when a shiny new image threatens to pull it off course. Above all, it's about doing it once, and doing it well, so you're not paying to redo it or living with a home that's only almost right.
I'll be just as upfront about who this is not for. It isn't for the person who needs to see every possible option, or who wants the cheapest version, or who needs it done as fast as humanly possible, or who plans to swap it all out in two or three years. It's for the person who values their home, who understands how much their surroundings shape their days, who trusts us as professionals, and who's ready to hand over the reins.
If I'm honest, my own life has only deepened how I understand all of this. I went from living alone to sharing a home with a husband and a baby in a fairly short stretch of time, and I understand now, more than ever, that your home has to work for the season of life you're actually in. I feel every day how much a space can shape your mood, your ease, your capacity for the people you love. That's really what this whole process is in service of.
What I want for you, at the end of all four phases, is to feel settled. Proud of your home, yes, but also lighter, the mental weight of the dysfunction finally gone, knowing someone was genuinely on your team the whole way, caring not just about the house but about the life that will unfold inside it.
If that sounds like the kind of experience you've been hoping for, I'd love to hear from you. You can reach out through the inquiry form to start the conversation, or take a look through the portfolio to see how this comes together in real homes. And if someone you love is standing at the beginning of a project like this, feel free to pass this along.