

WEXFORD · PARTIAL HOME RENOVATION
Hillcrest Residence
A family of six wanted the outdoors to come in, so we built a kitchen layered in texture, warmth, and room for everyone to land.
LOCATION
Wexford
SCOPE
Kitchen & Living Room
YEAR
2022
SERVICES
Design & Renovation
THE BRIEF
Bring the backyard indoors.
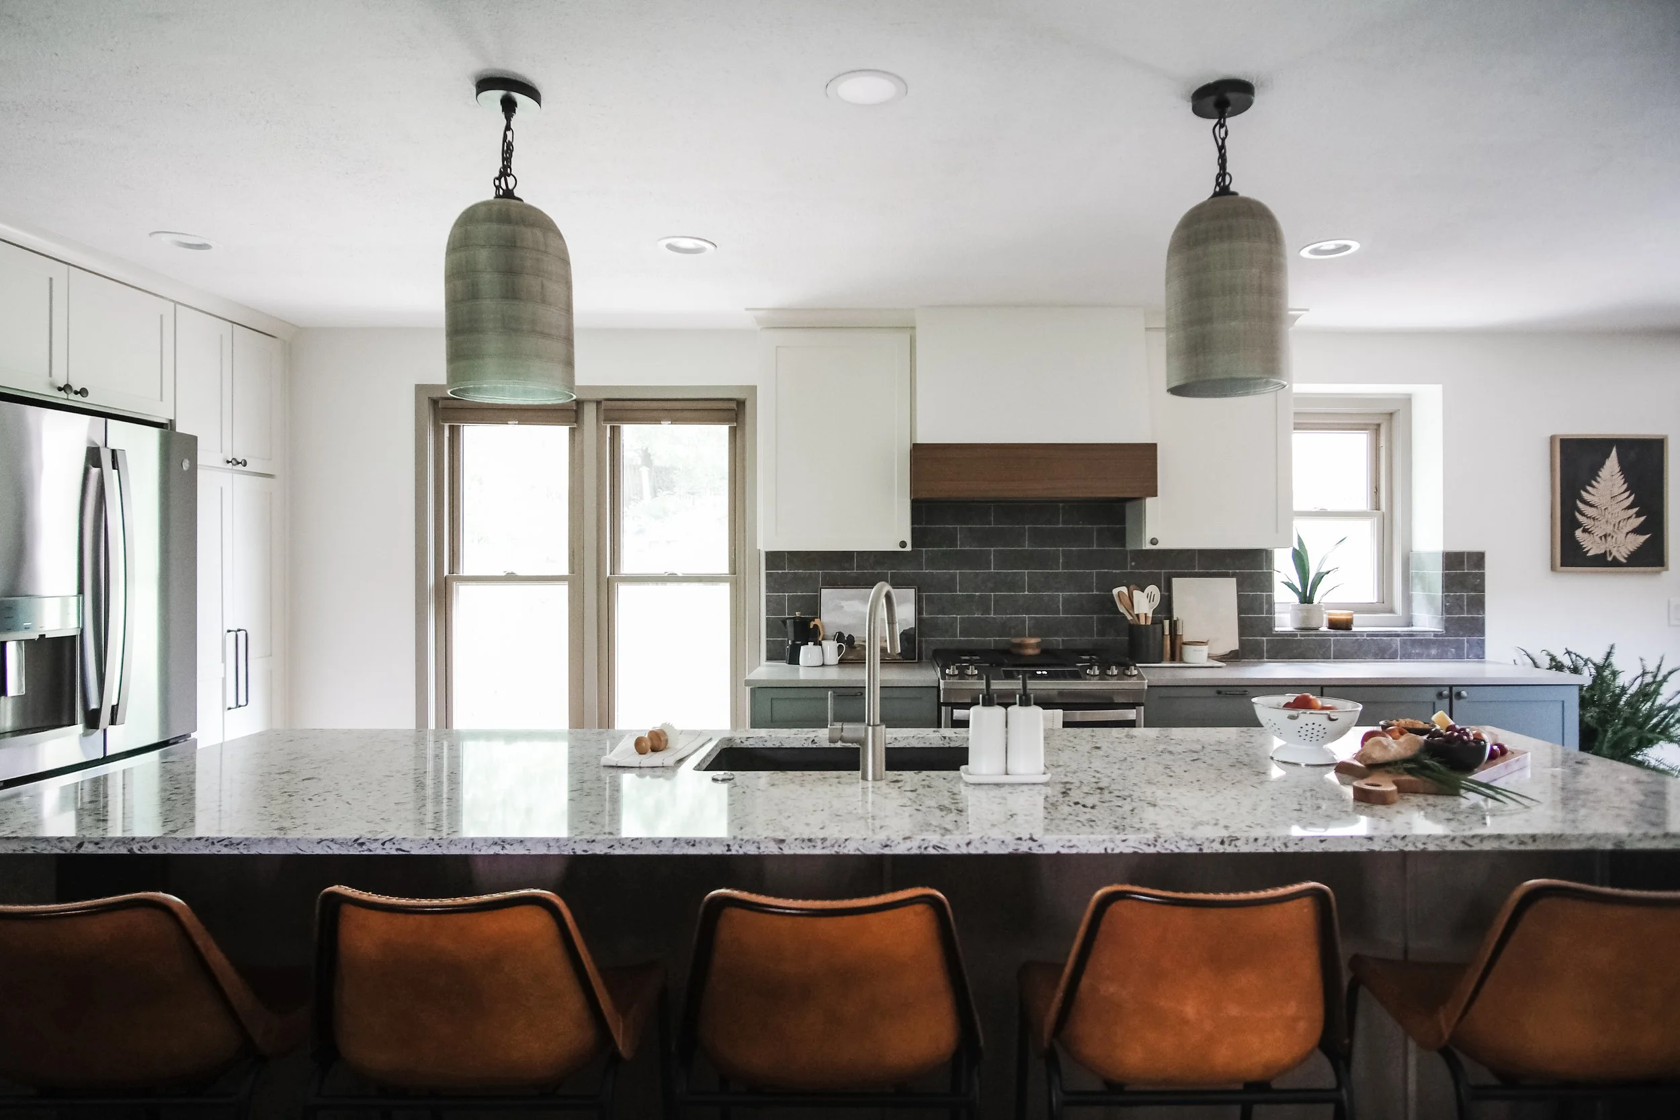
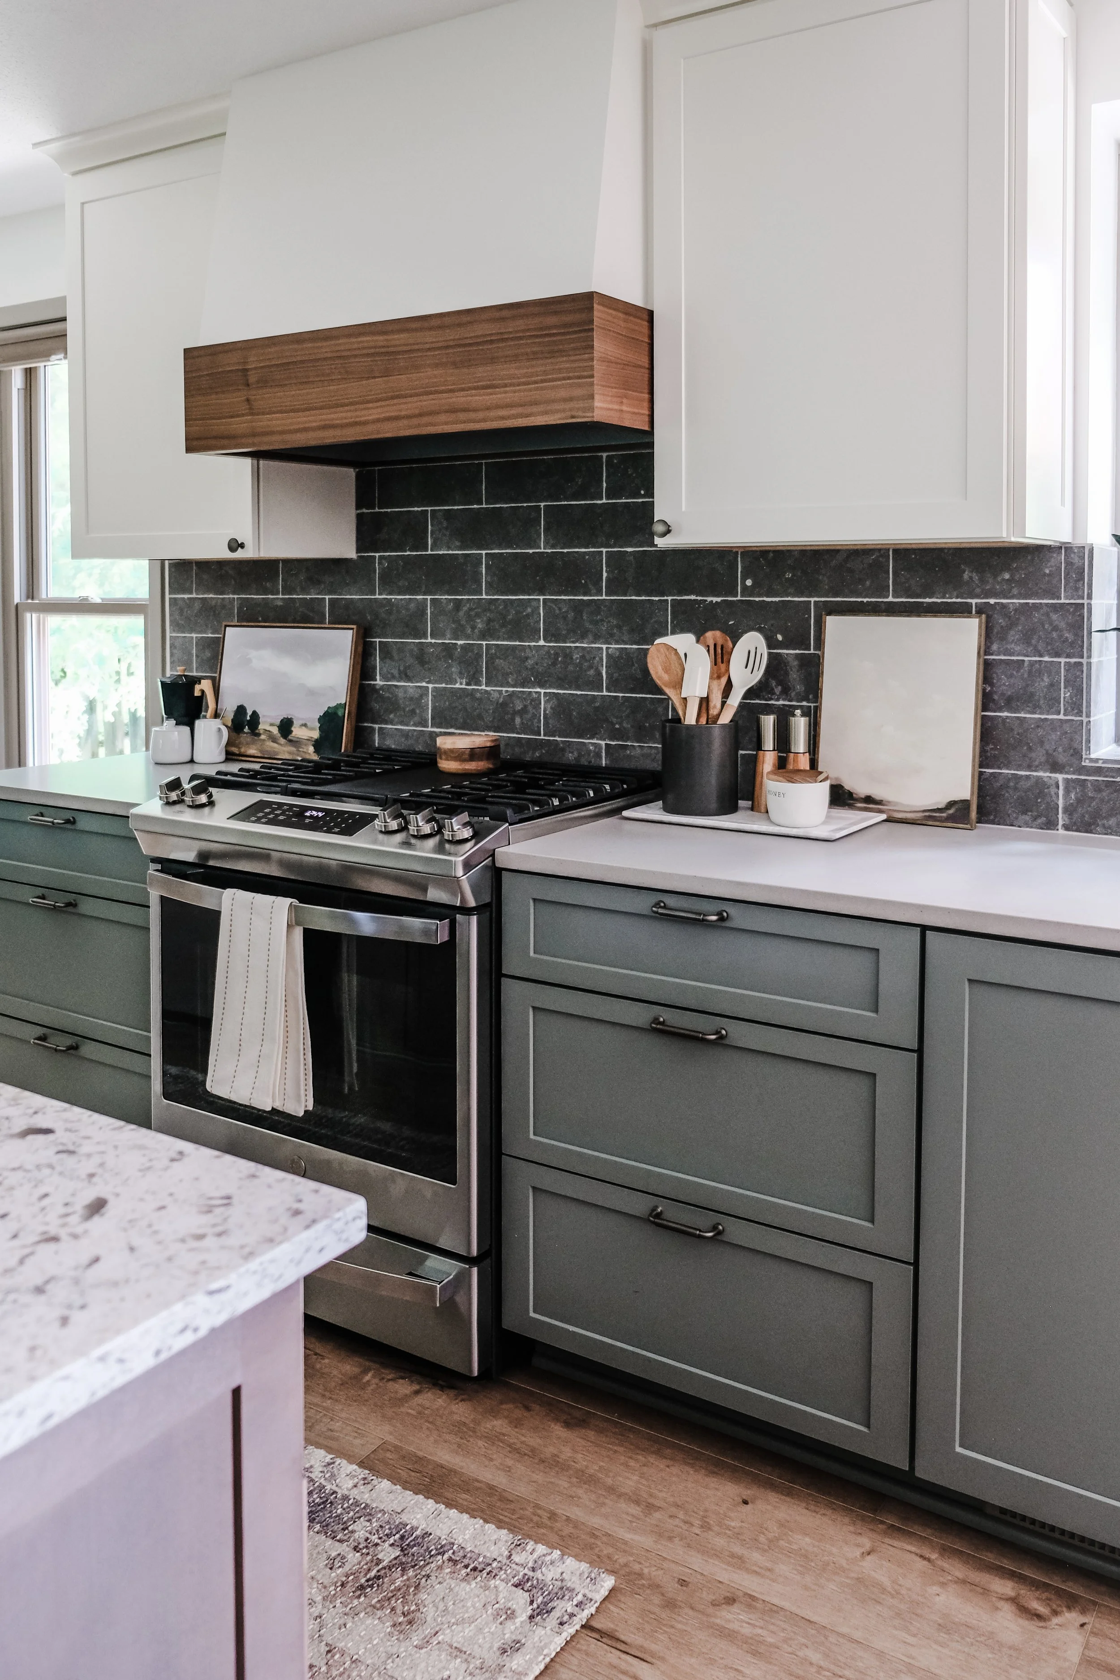
When we met this family of six, they told us the thing they loved most about their home was the backyard. So we set out to bring that feeling inside, trading a closed, compartmentalized kitchen for an open, light-filled space rooted in nature: rich browns, living greens, and warm off-whites that let the light bounce.
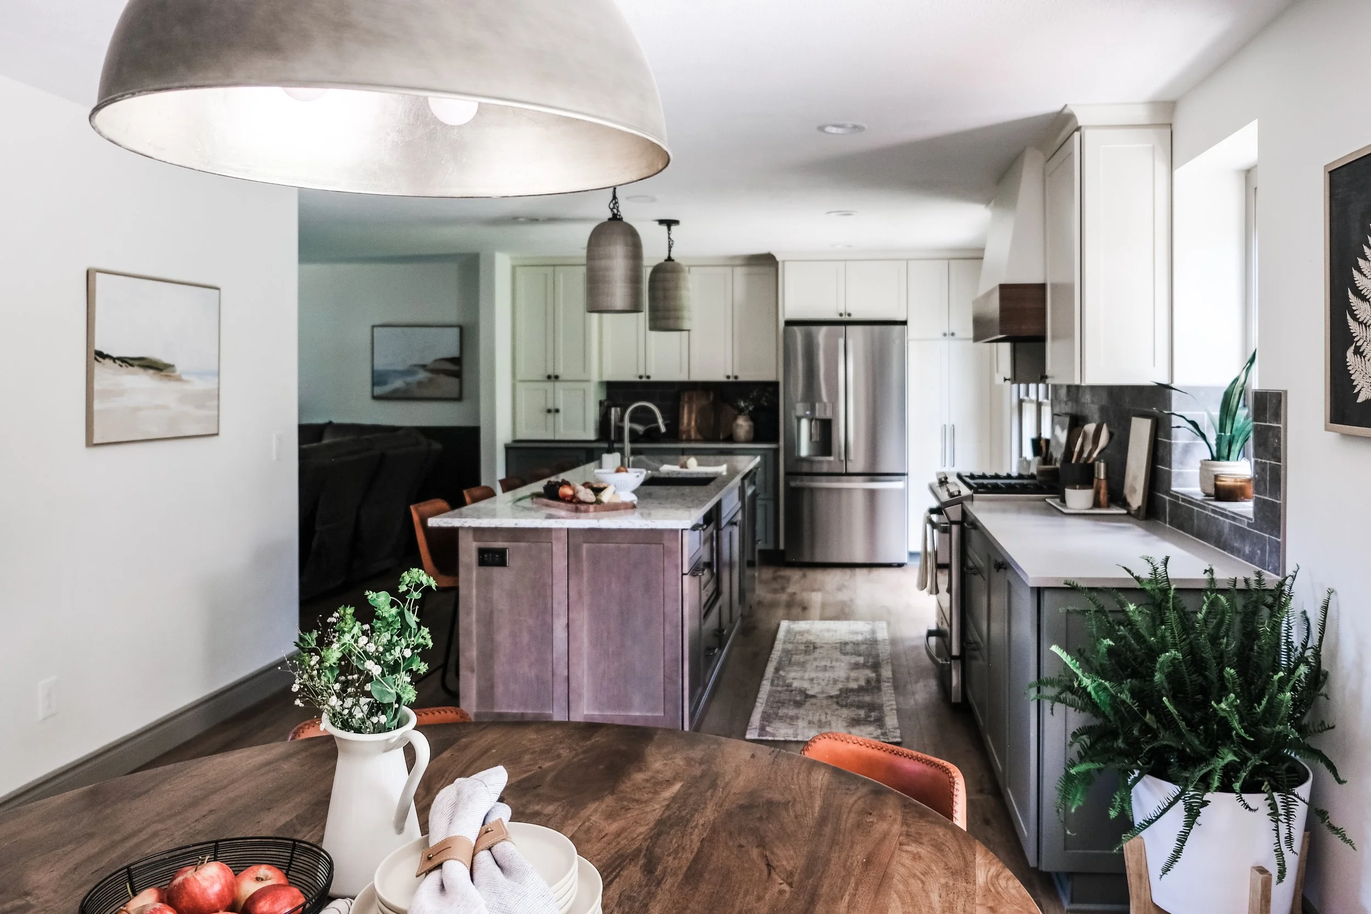
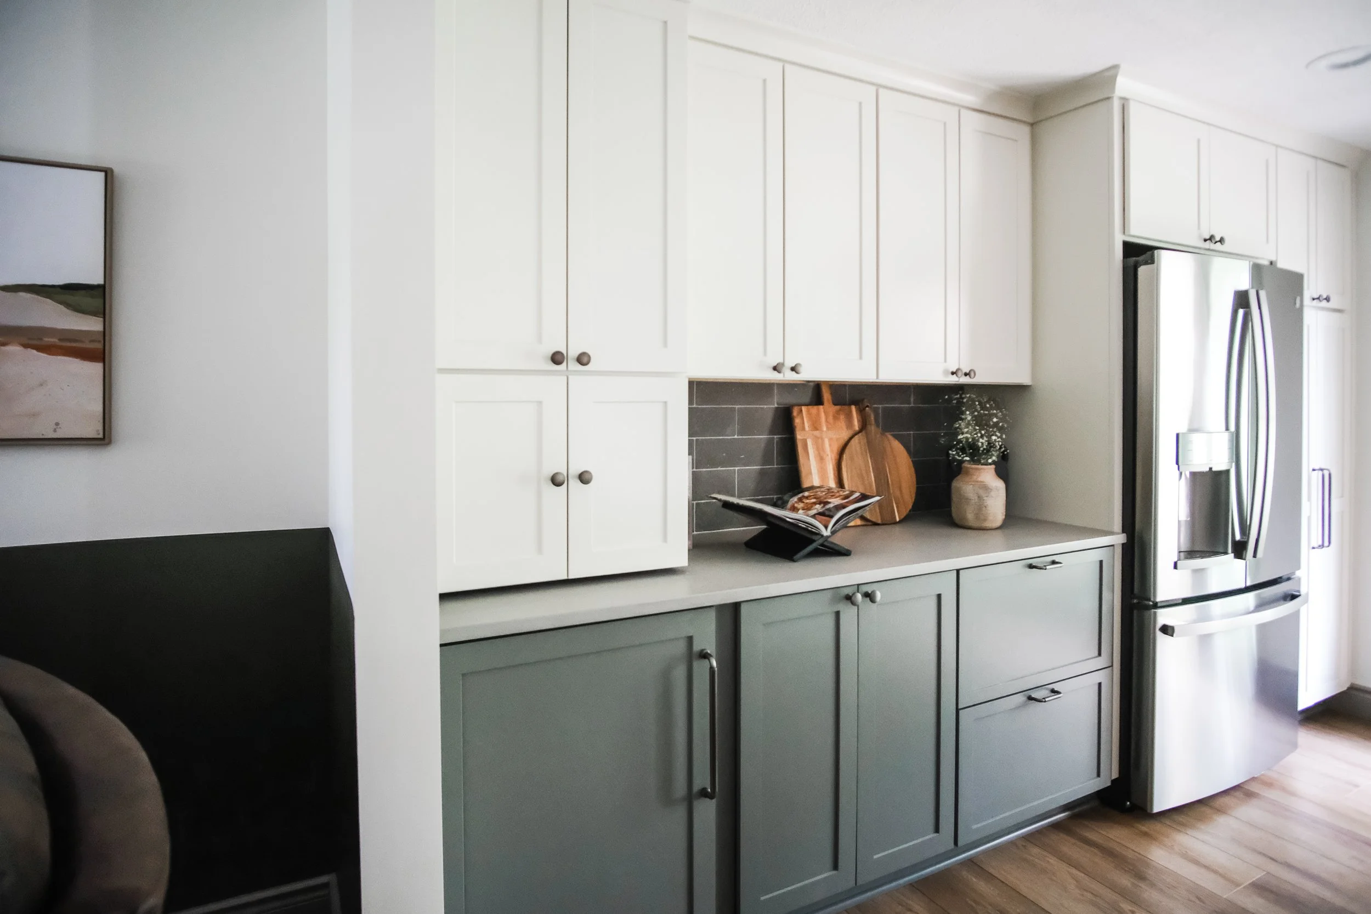
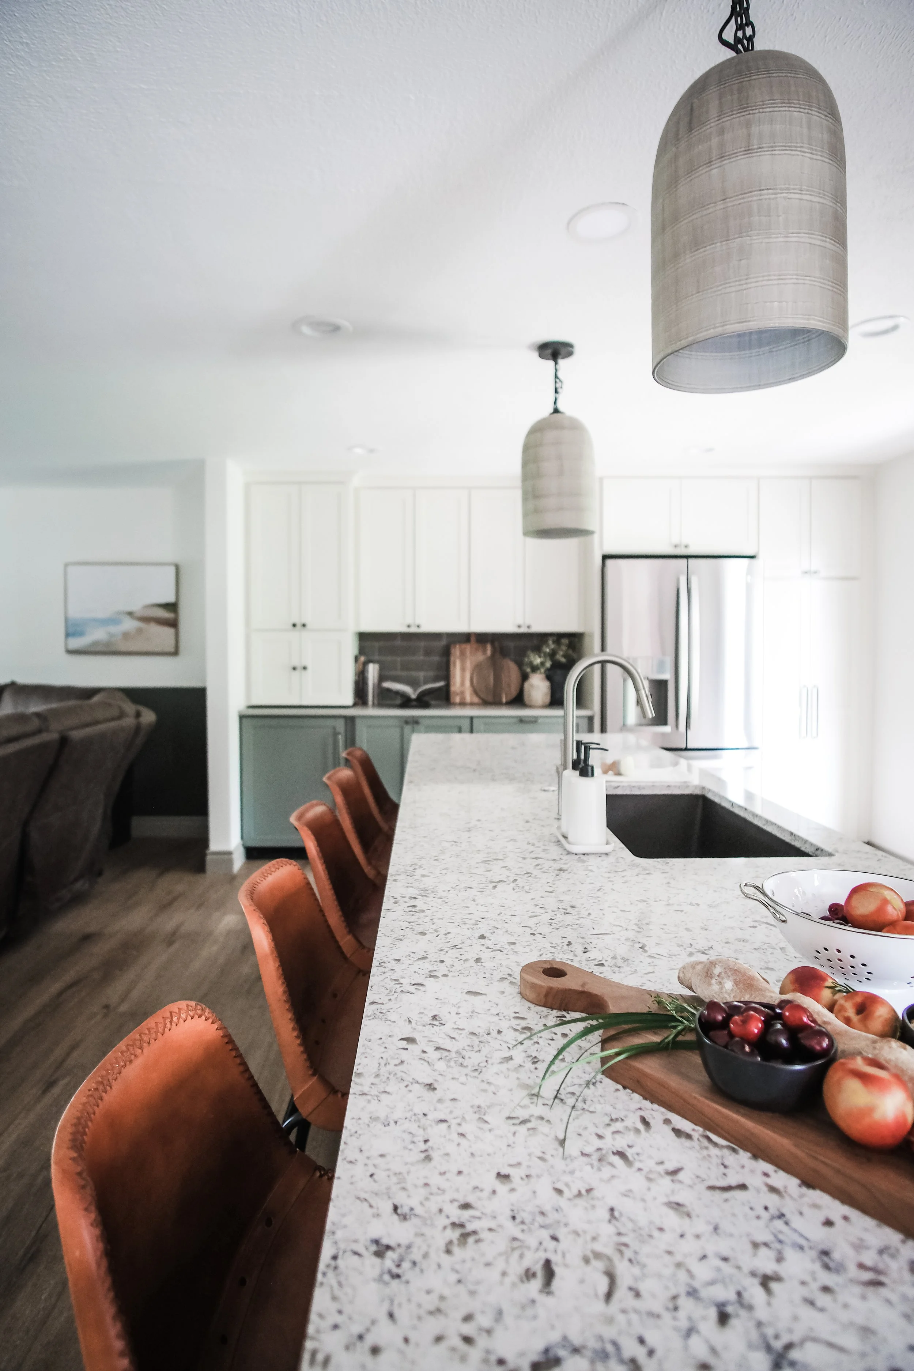
We removed the wall between the kitchen and the neighboring living space, expanding the footprint to hold a ten-foot island with seating for the whole family. Storage does the quiet work here, a full wall of cabinetry, a double pantry, an appliance garage, and a concealed beverage center within reach of the family room.

“The most personal rooms borrow from the life already happening around them. Here, that life was the garden.”
— Studio 1049 
THE DETAILS
Texture, everywhere you look.
01
A palette from nature
Rich browns and living greens, grounded by warm off-white uppers, bring the garden’s calm indoors.
02
Layered materials

Coin-edge hardware, a sueded limestone backsplash, and lustered metal and glass fixtures give the room depth in every light.
03
Warmth around the table
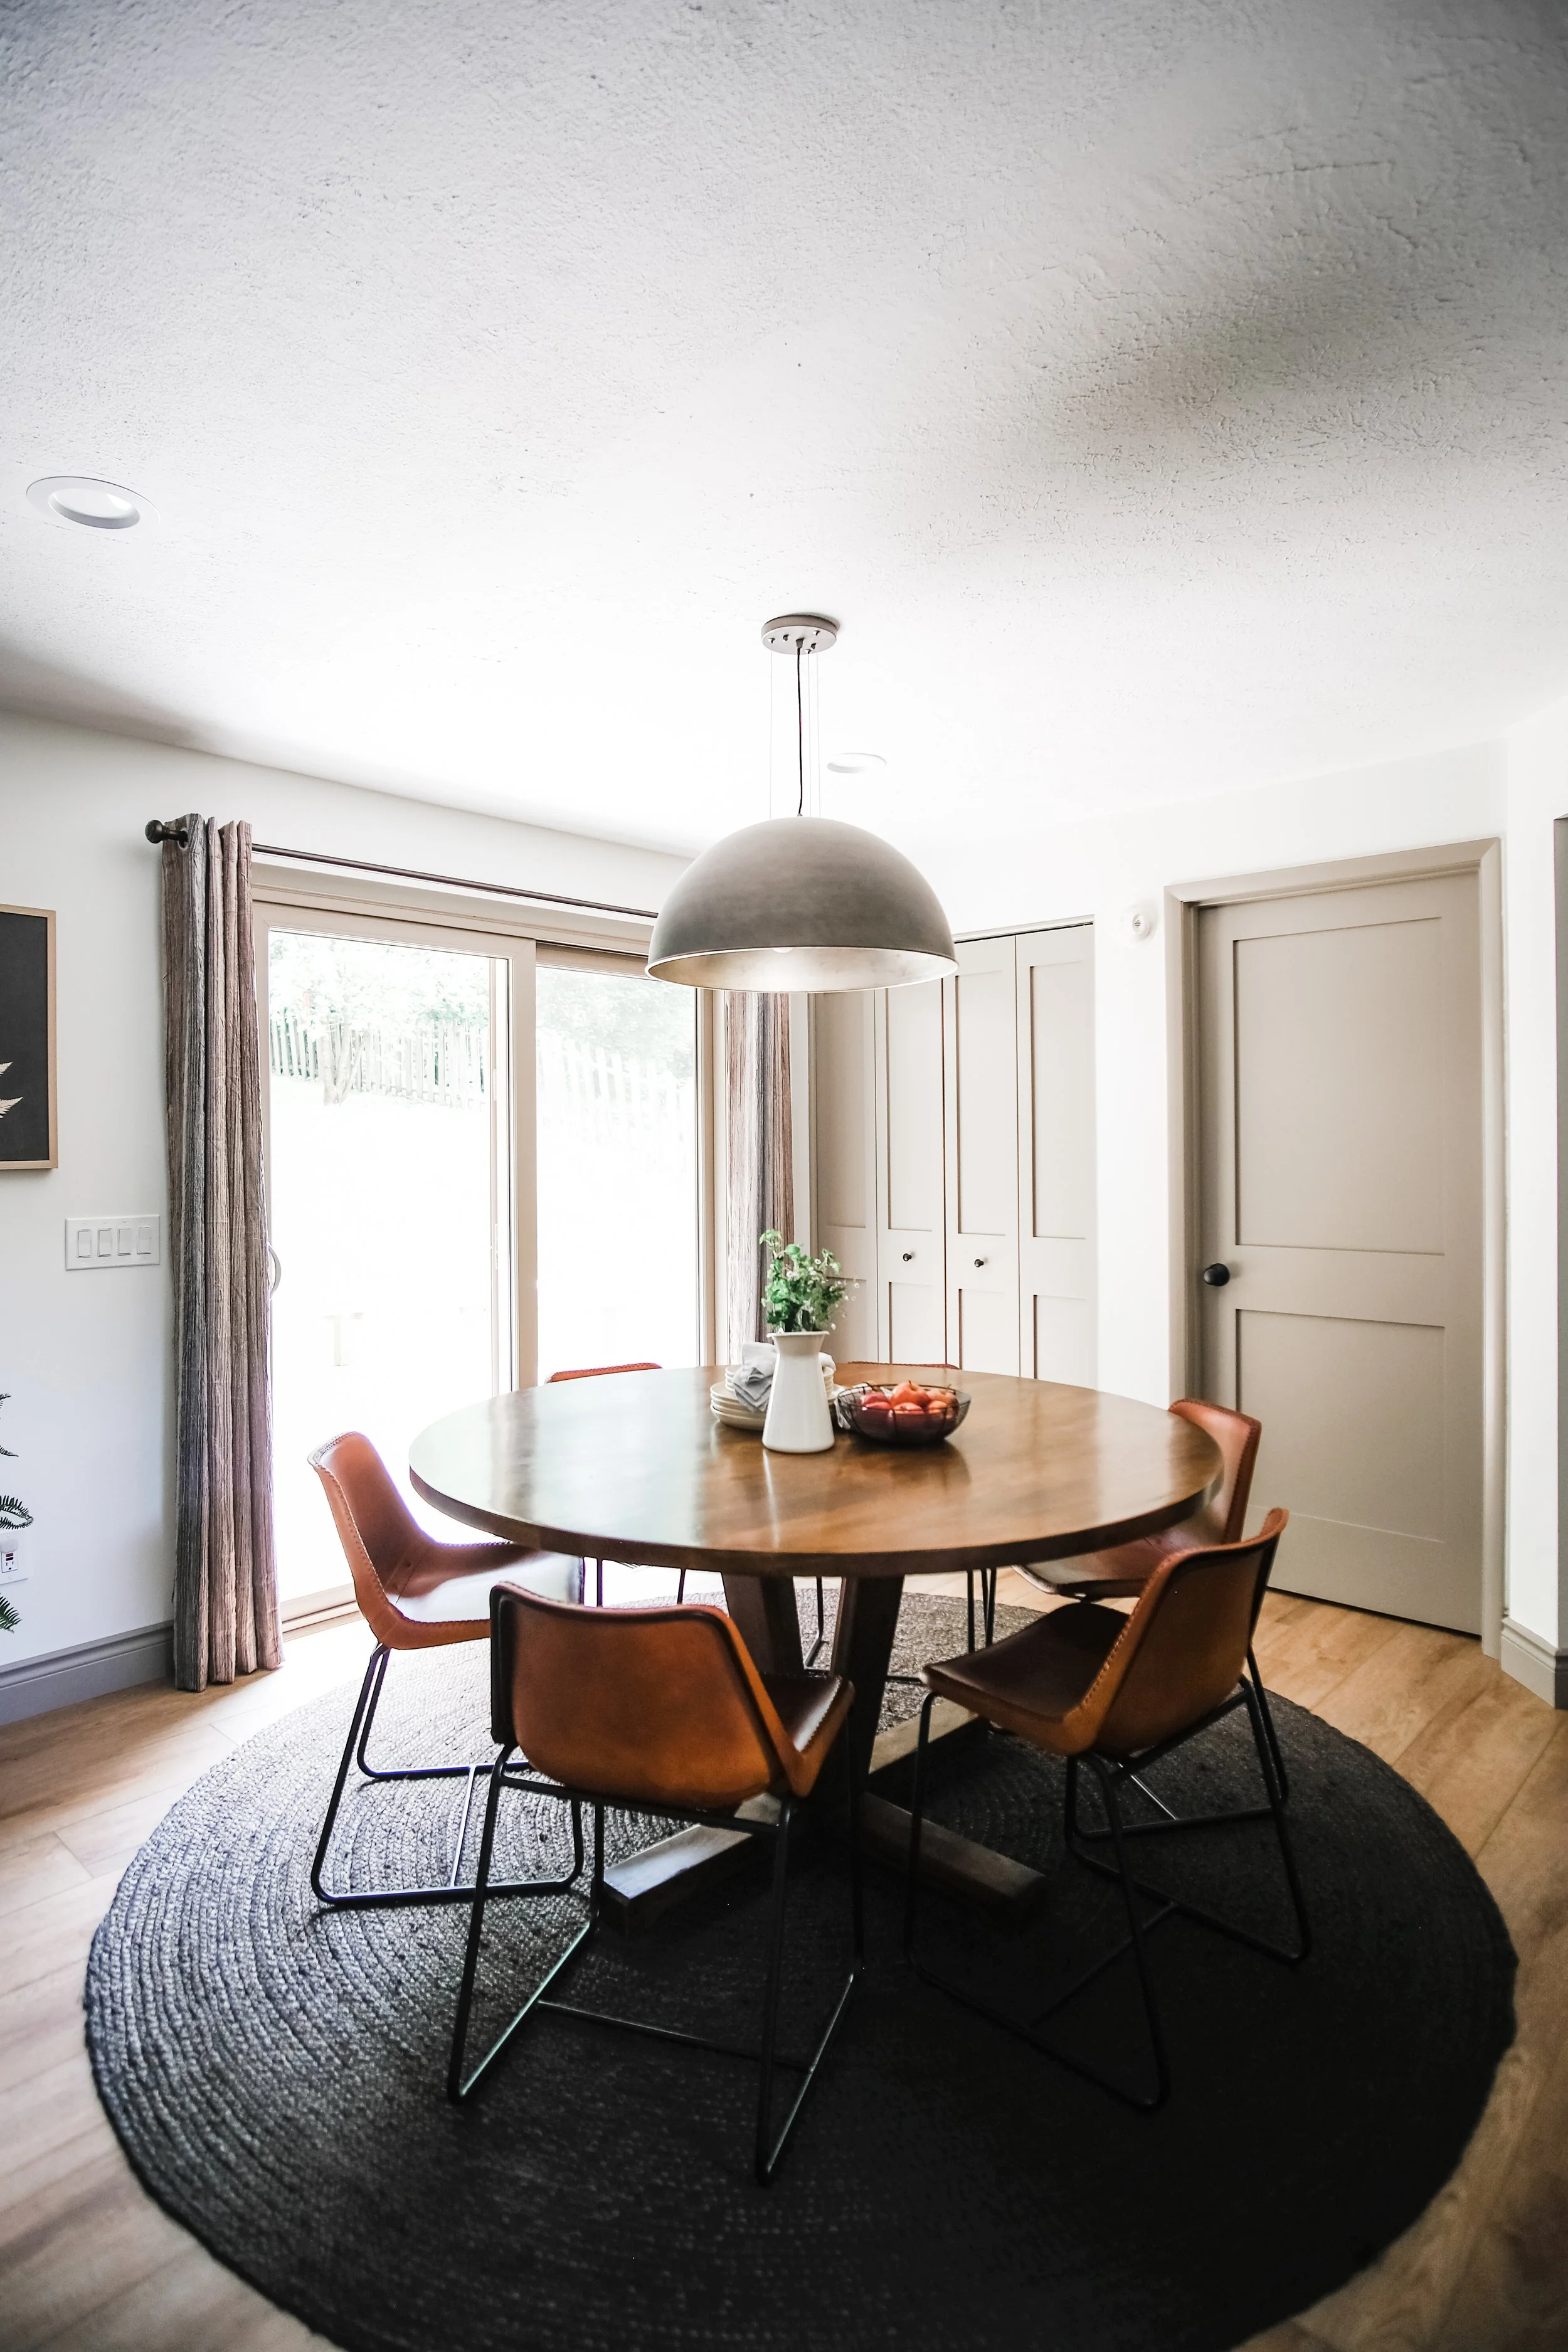
A reclaimed mango wood table on a round jute rug, ringed by saddle leather seating, softens all the hard-working surfaces.

NEXT PROJECT
Valley Residence