

SQUIRREL HILL · KITCHEN RENOVATION
Monitor Residence
A young family’s kitchen, opened up and dressed in warm metal and global character, built to hold a crowd and a busy life.

LOCATION
Squirrel Hill
SCOPE
Kitchen
YEAR
2022
SERVICES
Design & Renovation
THE BRIEF
Open it up, warm it up.
A young, growing family needed a kitchen that could keep pace with real life and still feel considered. The existing layout was closed and compartmentalized, with bulkheads and low lines that made the room feel smaller than it was.


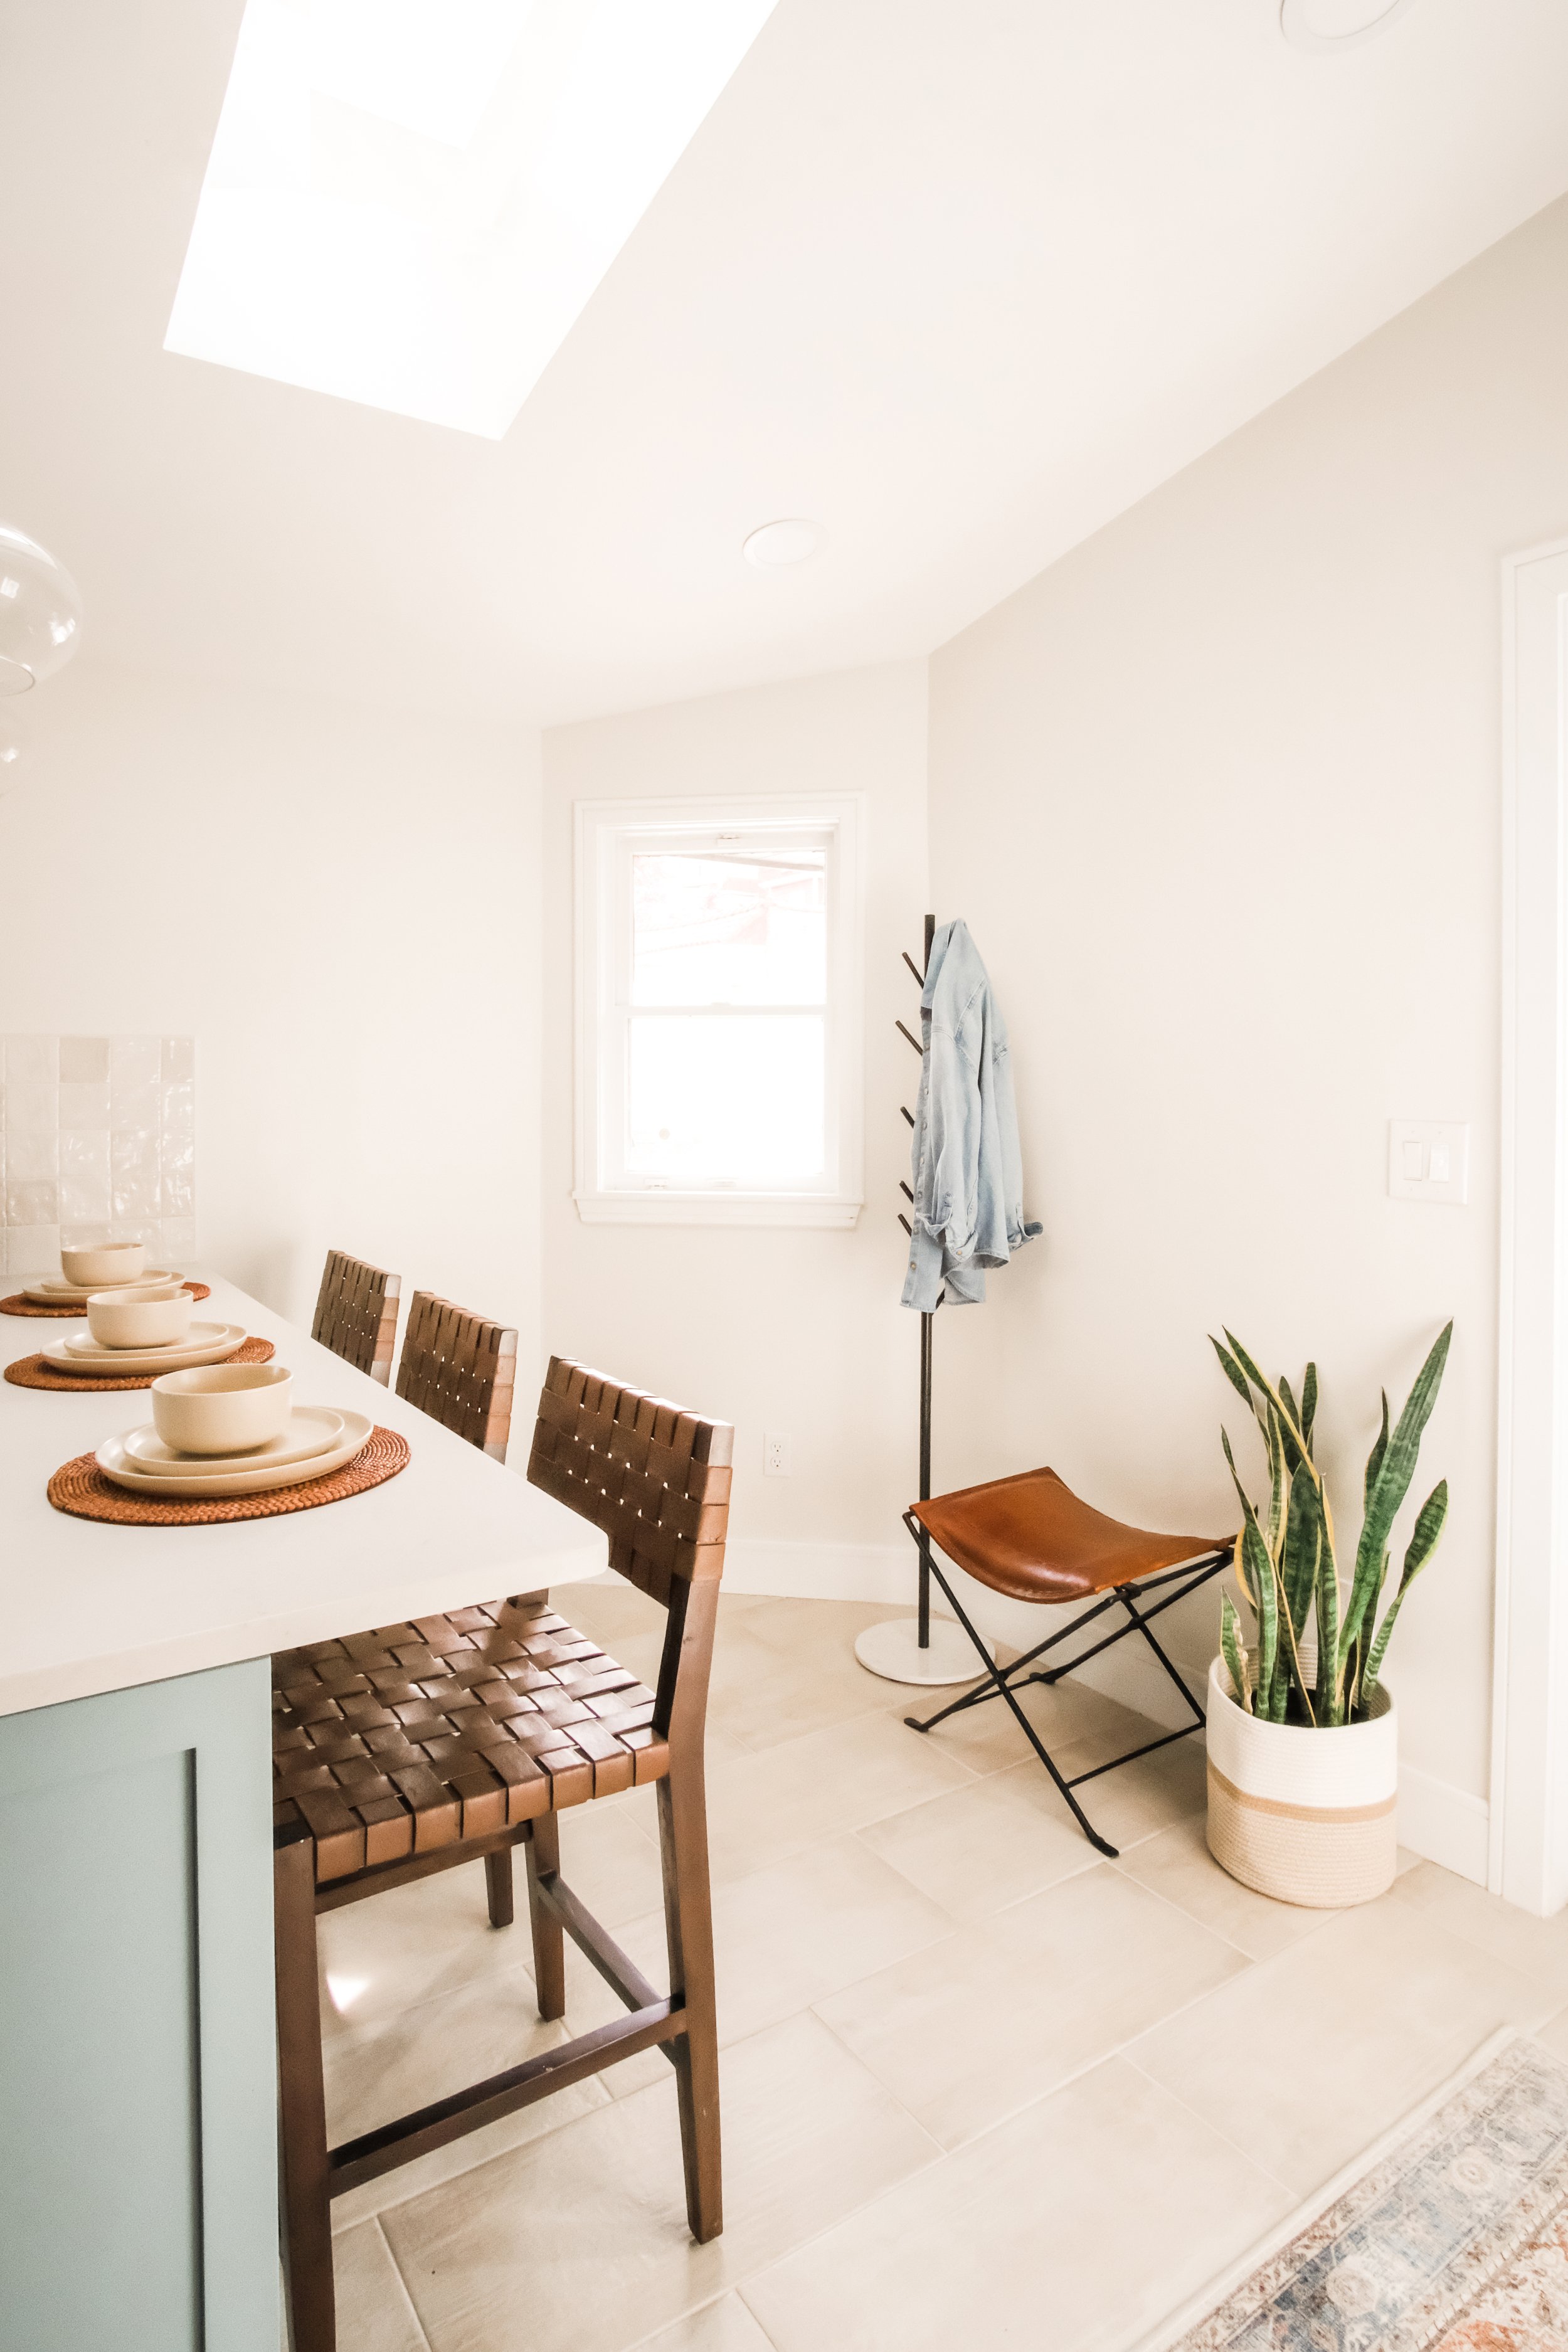
We removed a load-bearing wall to open the space, then took the cabinetry to the ceiling and eliminated the bulkheads to reclaim height and light. A durable large-format tile runs from the entry straight through the kitchen, and the peninsula was reconfigured to seat the family right where the work happens.
Completed in collaboration with Rockledge Design + Arch.

“A family kitchen should be able to take a little life and still look composed. That is the whole brief, really.”
— Studio 1049 
THE DETAILS
Global character, everyday ease.
01
A copper focal point
A copper hood and warm metal accents give the room a collected, worldly warmth against the fresh, airy backdrop.
02
A pattern with personality
A designer backsplash tile brings movement and a sense of travel to the space.
03
Height reclaimed
Removing bulkheads and running cabinetry to the ceiling made the kitchen feel taller, brighter, and far more generous.



NEXT PROJECT
Bank Residence